



Address
10230 41st Court E, PARRISH, FL
Price
$ 299,700
Property Attributes
- MLS#A4710456
- TypeSingle Family
- Listing Status Active
- CountyManatee
- CityPARRISH
- AreaParrish
- NeighborhoodABERDEEN
- Zip34219
- StyleSingle Family Residence
- Year Built2005
- Taxes$ 3683
- Price$ 299,700
- Bedrooms3
- Full Bathrooms2
- Half Bathrooms0
- Sqr Footage1310
- Lot Size0.11 Acres
Data Source:
Stellar MLS
Property Description
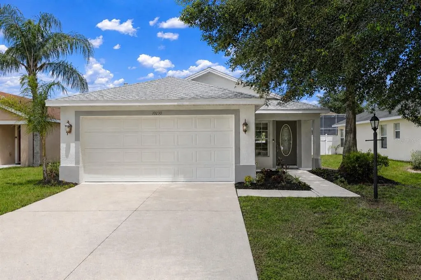
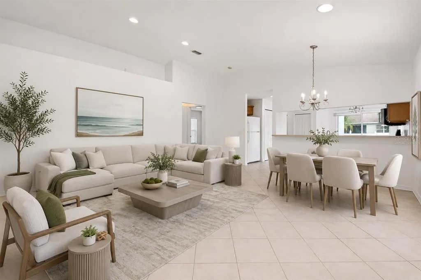
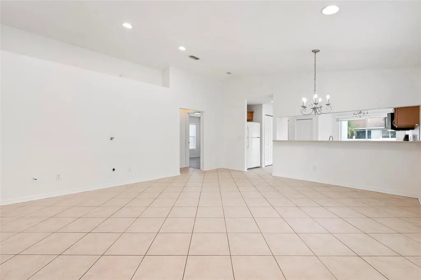
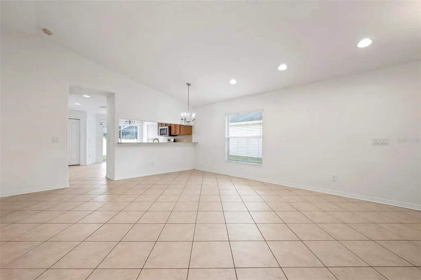
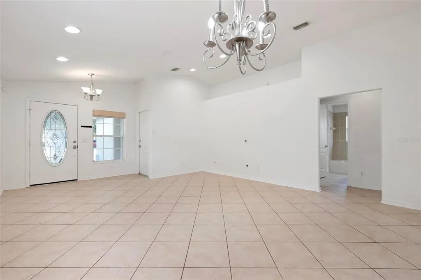
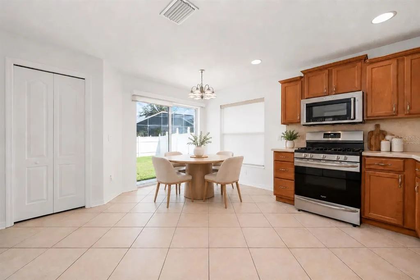
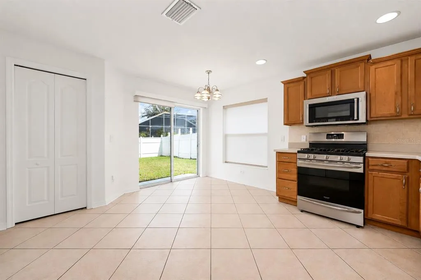
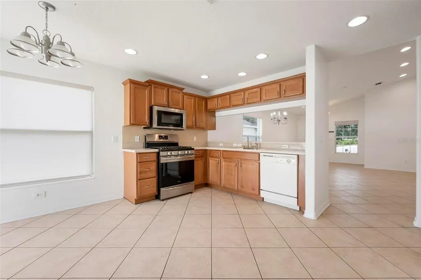
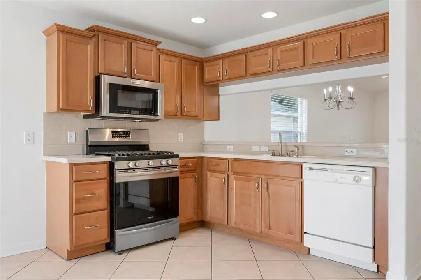
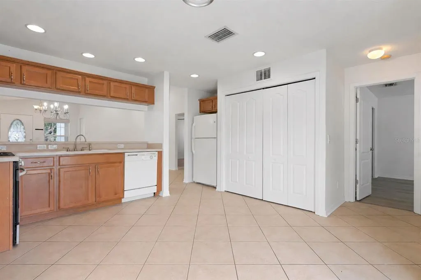
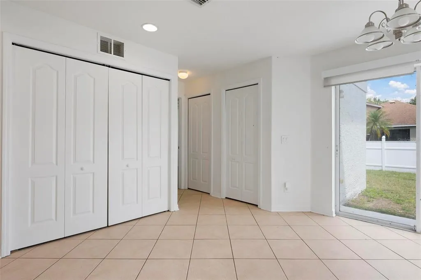
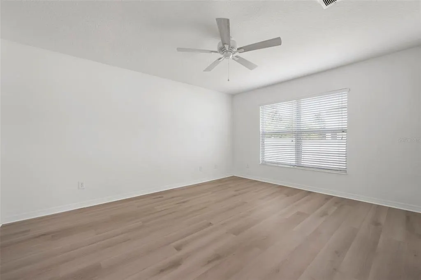
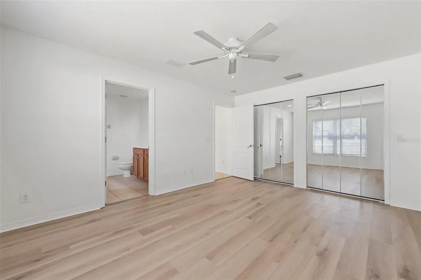
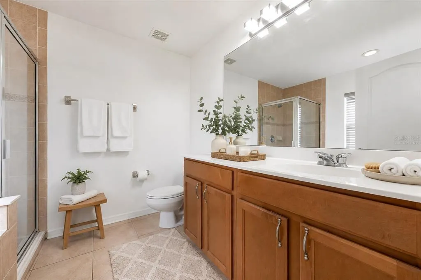
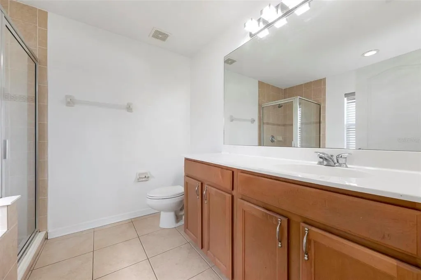
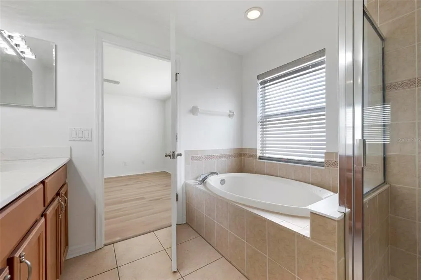
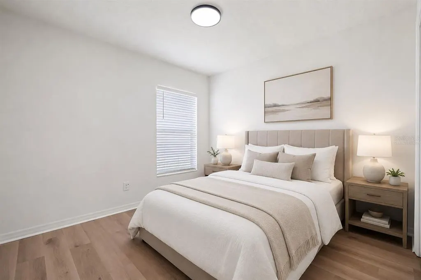
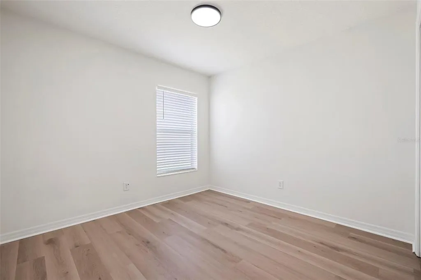
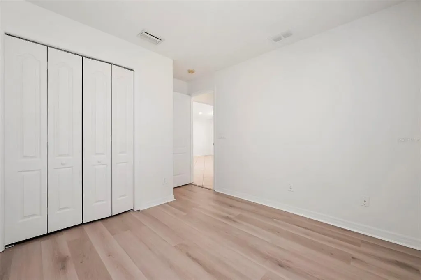
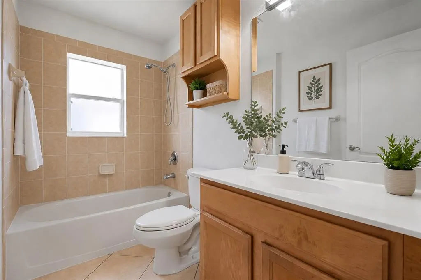
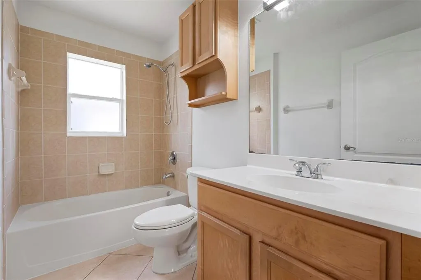
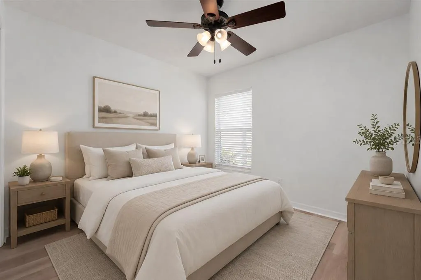
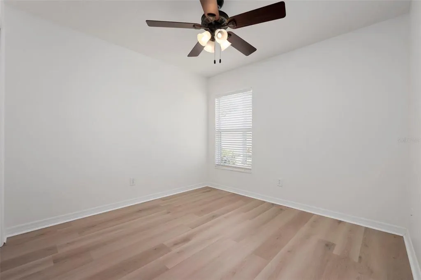
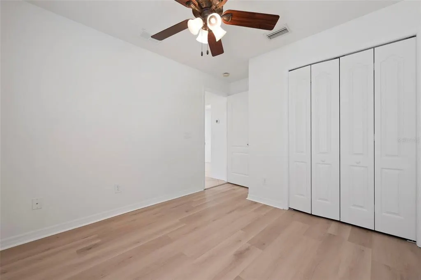
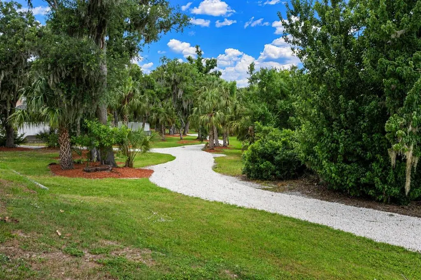
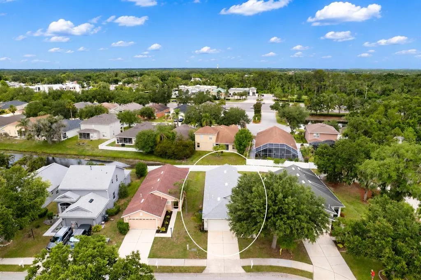
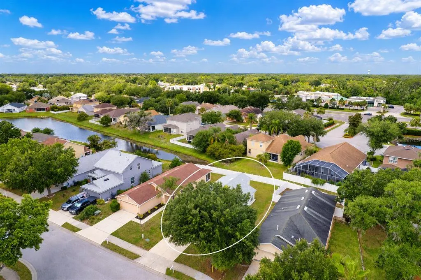
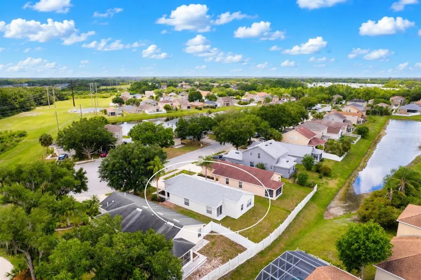
Virtually Staged. Virtually Staged. Welcome to this beautifully refreshed 3-bedroom, 2-bath, 2 car garage home in Aberdeen, offering a clean, bright, move-in-ready feel with thoughtful updates throughout. From the moment you arrive, the home presents strong curb appeal with its crisp painted exterior, mature shade tree, palm accent landscaping, covered entry, and attractive glass front door. Major improvements include a new roof installed in April 2026, plus a newly painted interior and exterior with high quality Sherwin Williams paint, giving the property a fresh, well-maintained appearance inside and out. Step inside to an open great-room layout with high cathedral ceilings, abundant natural light, and a spacious main living area designed for comfortable everyday living and easy entertaining. The great room features diagonal tile flooring, neutral wall colors, recessed LED lighting with changeable light color settings, and a flowing connection to the dining area and kitchen. The open design makes the home feel larger, brighter, and more inviting. The kitchen offers a warm, functional design with wood cabinetry, Corian countertops, gas range, pantry storage, and a convenient breakfast bar/pass-through overlooking the main living and dining space. The gas range is a strong upgrade for buyers who prefer responsive cooking performance, and the kitchen’s open sightline keeps the space connected to the rest of the home. The split-bedroom floor plan provides excellent privacy. The primary suite is positioned separately from the secondary bedrooms and features luxury vinyl plank flooring, dual closets, and a private ensuite bath. The primary bathroom includes a dual-sink vanity, glass-door shower with designer tile walls, and a separate soaking tub which is an ideal space to unwind at the end of the day. The secondary bedrooms also feature luxury vinyl plank flooring, neutral finishes, and flexible space for bedrooms, office, guests, hobbies, or additional storage needs. Additional features include gas HVAC, gas water heater, interior laundry, window treatments and block construction to make the house solid. Step outside to a backyard with open green space and room to create your own outdoor retreat. Ideal for relaxing, fun activities or casual weekend gatherings. Neighboring fencing is visible along portions of the yard, adding to the sense of privacy and separation, but the fence is not located on this property. The Aberdeen community includes walking paths and a playground area, adding outdoor enjoyment within the neighborhood. Conveniently located near everyday shopping, dining, and popular area destinations including Ellenton Premium Outlets, Ellenton Ice and Sports Outlet, Lowes, Publix, restaurants along the US-301 corridor, Bradenton Riverwalk, Fort Hamer Park, Rye Preserve, Lake Manatee State Park, Parrish Community Park, the Florida Railroad Museum, The Bishop Museum of Science and Nature, and Gulf Coast beaches on Anna Maria Island. Get the keys to unlock your happy home and start enjoying a Florida lifestyle today.
| Elementary School | Middle School | High School |
|---|---|---|
| Blackburn Elementary Elementary School | Buffalo Creek Middle Middle School | Parrish Community High High School |
| Price History | |
|---|---|
| 10/23/2026 | Listed $299,700 |
General Features
| Sewer | Public Sewer |
|---|---|
| Heating | Natural Gas |
| Cooling | Central Air |
| Utilities | Electricity Connected,Sewer Connected,Water Connected |
| Roof | Shingle |
| Appliances | Dishwasher,Disposal,Dryer,Gas Water Heater,Microwave,Range,Refrigerator,Washer |
| Zoning | PDR |
| HOA Fee | 188 |
| Construction Materials | Block,Stucco |
| Pets Allowed | Cats OK,Dogs OK,Yes |
| Year Built | 2005 |
| Levels | One |
| Property Subtype | Single Family Residence |
| Tax Year | 2025 |
| Ownership | Fee Simple |
| Assoc Fee Paid Per | Quarterly |
| County | Manatee |
| New Construction | false |
| Property Type | Residential |
| Attached Garage | true |
| Subdivision Name | ABERDEEN |
| Facing Direction | South |
| Garage Y/N | true |
| Total Rooms | 7 |
| Full Baths | 2 |
| Status | Active |
| Directions | East on 301, right onto 101st Ave E, left onto 41st Ct E. House on left. |
| High School | Parrish Community High |
| City | PARRISH |
| Association Name | McNeil Management Services, Inc. |
| Senior Community Y/N | false |
| MLS Area | 34219 - Parrish |
| Lot Size Units | Square Feet |
| Lot Size Square Feet | 4948 |
| Carport Y/N | false |
| Listing Terms | Cash,Conventional,FHA,VA Loan |
| Elementary School | Blackburn Elementary |
| Land Lease Y/N | false |
| Tax Annual Amount | 3683.75 |
| Middle/Junior High School | Buffalo Creek Middle |
| Additional Parcels Y/N | false |
| Lease Considered Y/N | true |
| Virtual Tour | https://www.propertypanorama.com/instaview/stellar/A4710456 |
| Building Area Units | Square Feet |
| Living Area Units | Square Feet |
| Builder Name | Morrision Homes |
| Standard Status | Active |
| Occupancy Type | Vacant |
| Tax Lot | 110 |
| Legal Description | LOT 110 ABERDEEN PI#7271.1650/9 |
| Minimum Lease | No Minimum |
| Water Access Y/N | false |
| Monthly HOA Amount | 62.67 |
| Water View Y/N | false |
| Flood Zone Code | X |
| In Law Suite YN | false |
| Flood Zone Code X | Yes |
Interior Features
| Interior Amenities | Cathedral Ceiling(s),Ceiling Fan(s),Living Room/Dining Room Combo,Open Floorplan,Solid Surface Counters,Split Bedroom,Window Treatments |
|---|---|
| Flooring | Luxury Vinyl,Tile |
| Furnished Y/N | Unfurnished |
| Total Stories | 1 |
| Air Conditioning Y/N | true |
| Heating Y/N | true |
| Fireplace Y/N | false |
| Laundry Features | In Kitchen,Laundry Closet |
| Total Bedrooms | 3 |
| LivingAreaSource | Public Records |
| Total Baths | 2 |
Exterior Features
| Exterior Amenities | Sliding Doors |
|---|---|
| Water Source | Public |
| Lot Size Area | 4948 |
| Foundation Details | Slab |
| Building Area Total | 1750 |
| Lot Dimensions | 45 x 110 |
| Lot Size Acres | 0.11 |
| Road Surface Type | Paved |
| Private Pool | false |
| Waterfront Y/N | false |
Amenities
- Foreclosure
- Views
- Short Sale
- New Construction
- Adult 55+
- Lease To Own
- No HOA Fees
- Furnished
- Primary On Main
- Air Conditioning
- Seller Finance
- Green
- Fixer Upper
- Horse
- Golf
- Fireplace
- Deck
- Garage
- Basement
- Pool
Property vs Single Family Average in 34219
Price
Taxes
Year Built
 Copyright © MFRMLS.com All information deemed reliable but not guaranteed. All properties are subject to prior sale, change or withdrawal. Neither listing broker(s) or information provider(s) shall be responsible for any typographical errors, misinformation, misprints and shall be held totally harmless. Listing(s) information is provided for consumers personal, non-commercial use and may not be used for any purpose other than to identify prospective properties consumers may be interested in purchasing. Information on this site was last updated Last updated on November 7, 2026 5:25 PM UTC The listing information on this page last changed on Last updated on November 7, 2026 5:25 PM UTCd. The data relating to real estate for sale on this website comes in part from the Internet Data Exchange program of MFR MLS.
All information deemed reliable but not guaranteed. All properties are subject to prior sale, change or withdrawal. Neither listing broker(s) or information provider(s) shall be responsible for any typographical errors, misinformation, misprints and shall be held totally harmless. Listing(s) information is provided for consumers personal, non-commercial use and may not be used for any purpose other than to identify prospective properties consumers may be interested in purchasing.
Updated on November 7, 2026 5:25 PM UTC
 © 2015-2017 Hernando County Association of Realtors, Inc. All rights reserved. Reproduction in whole or in part without permission is prohibited.
